— THE SYSTEM —
What is a Raised Floor?
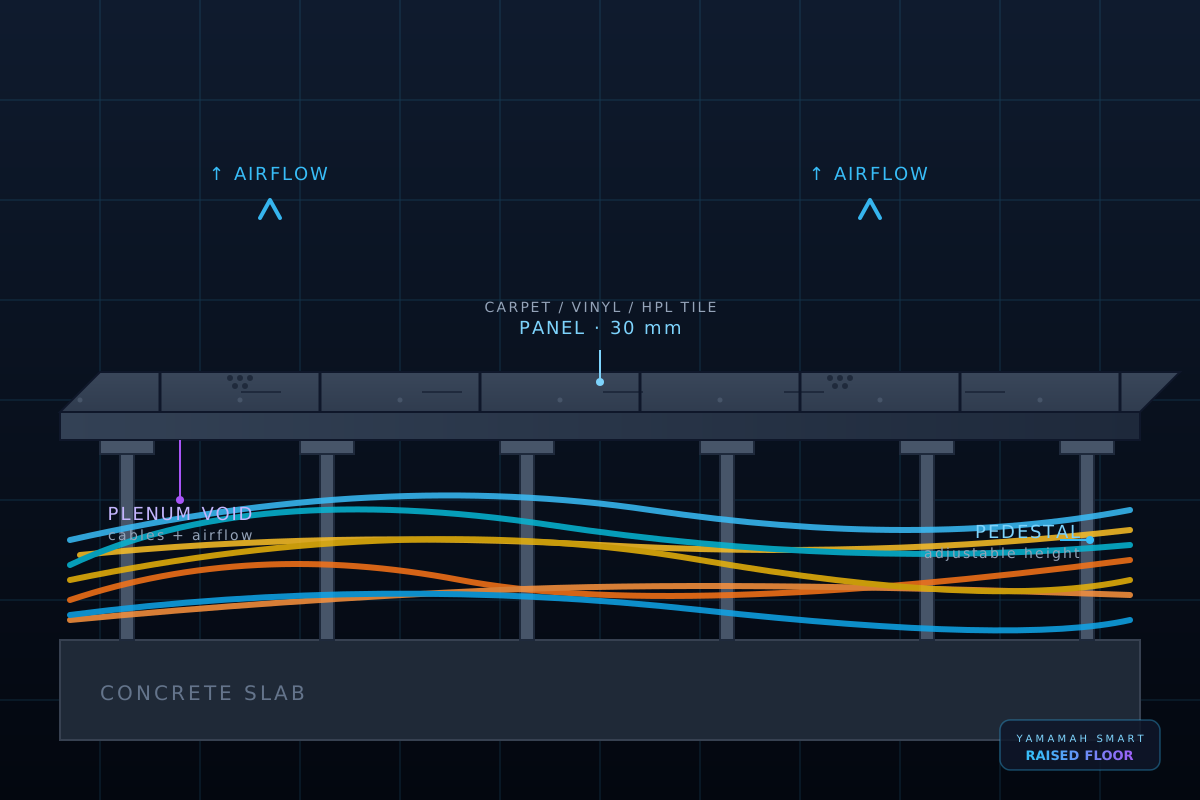
A raised access floor is an elevated structural floor built above a solid substrate. The hidden void underneath houses cables, HVAC ducting and cool airflow — making it the standard solution for any space that needs flexibility, density, or critical infrastructure.
Data Centers
Cold-aisle airflow delivery, dense cable management, perforated panels under racks.
Modern Offices
Power, data and HVAC under every desk — zero conduit, zero re-wiring on layout changes.
Control Rooms
Operator consoles wired from below — clean sight-lines, no surface trunking.
Hospitals & Labs
Medical-grade cable separation, anti-static finishes, fast access for service.
— WHY YAMAMAH SMART —
Engineered for the Kingdom
Premium panel quality, international compliance, and a full turnkey delivery model — survey, design, supply, install, verify.
International Standards
Panels manufactured to global access-floor specifications — load, sound, fire and dimensional tolerances.
Premium Materials
High-density steel-cementitious core, calcium sulphate options, certified surface finishes — built to last decades.
Turnkey Installation
One contract from site survey through commissioning. Pedestals, stringers, panels, finishes and verification in a single package.
Local Support
Riyadh-based team. Quick response for changes, repairs, expansion. No overseas freight delays on spares.
— TECHNICAL SPECS —
Built to perform
Standard panel specification — load class and finish are selected per project.
— APPLICATIONS —
Where raised floors make the difference
From mission-critical data halls to corporate floors and educational facilities — one floor system, many use cases.
Data Centers
Server rooms, hyperscale halls, edge facilities — perforated panels and cold-aisle containment.
Corporate Offices
Open floors, executive suites, flexible seating — every workstation re-routable from below.
Control Rooms
Utility, security and broadcast operations — quiet operator consoles wired from below.
Healthcare
Hospitals, clinics, imaging suites — anti-static finishes and easy service access.
Education
Universities, training labs, lecture halls — power and data at every seat, easy to reconfigure.
Banks & Finance
Trading floors, branch offices, secure rooms — clean cable separation, no surface ducts.
— BENEFITS —
What you get back
A raised floor isn't a finish — it's infrastructure that pays back over the building's life.
Cable Management
All power, data and AV runs hidden in the plenum void — no surface trunking, no conduit clutter.
Airflow Distribution
Cold air delivered from below; perforated panels under hot equipment — the basis of efficient data-center cooling.
Acoustic Insulation
Up to 45 dB airborne and 66 dB impact sound insulation — quieter floors, calmer offices.
Easy Service Access
Any panel lifts in seconds with a suction-cup tool — service, swap or extend without demolition.
Long-Term Cost Savings
Reconfigurable layouts, lower HVAC energy, faster tenant fit-outs — recovered over the building's life.
Fast Deployment
Modular panels install on pedestals — no wet trades, no curing time, large floors deployed in days.
— INSTALLATION PROCESS —
Survey to sign-off
A four-step turnkey delivery — Yamamah Smart owns every step.
Site Survey
Slab inspection, dimensional take-off, structural load review, finish-floor level set.
Design
Pedestal layout, stringer pattern, void services routing, panel class & finish selection.
Supply
Panels, pedestals, stringers, finishes and edge trim delivered on programme. QC at receipt.
Install & Verify
Trained crew installs to spec; final levelling, deflection test, panel-lift verification, hand-over.
— FREQUENTLY ASKED —
Quick answers about raised floors
What is a raised floor?
How thick is the panel?
What loads can it support?
Can panels be moved or reconfigured?
What about cables and airflow?
Where in Saudi Arabia do you install?
Explore more vibration products
Get a quote for Raised Floor
Tell us about your space — we reply within 30 minutes during business hours.