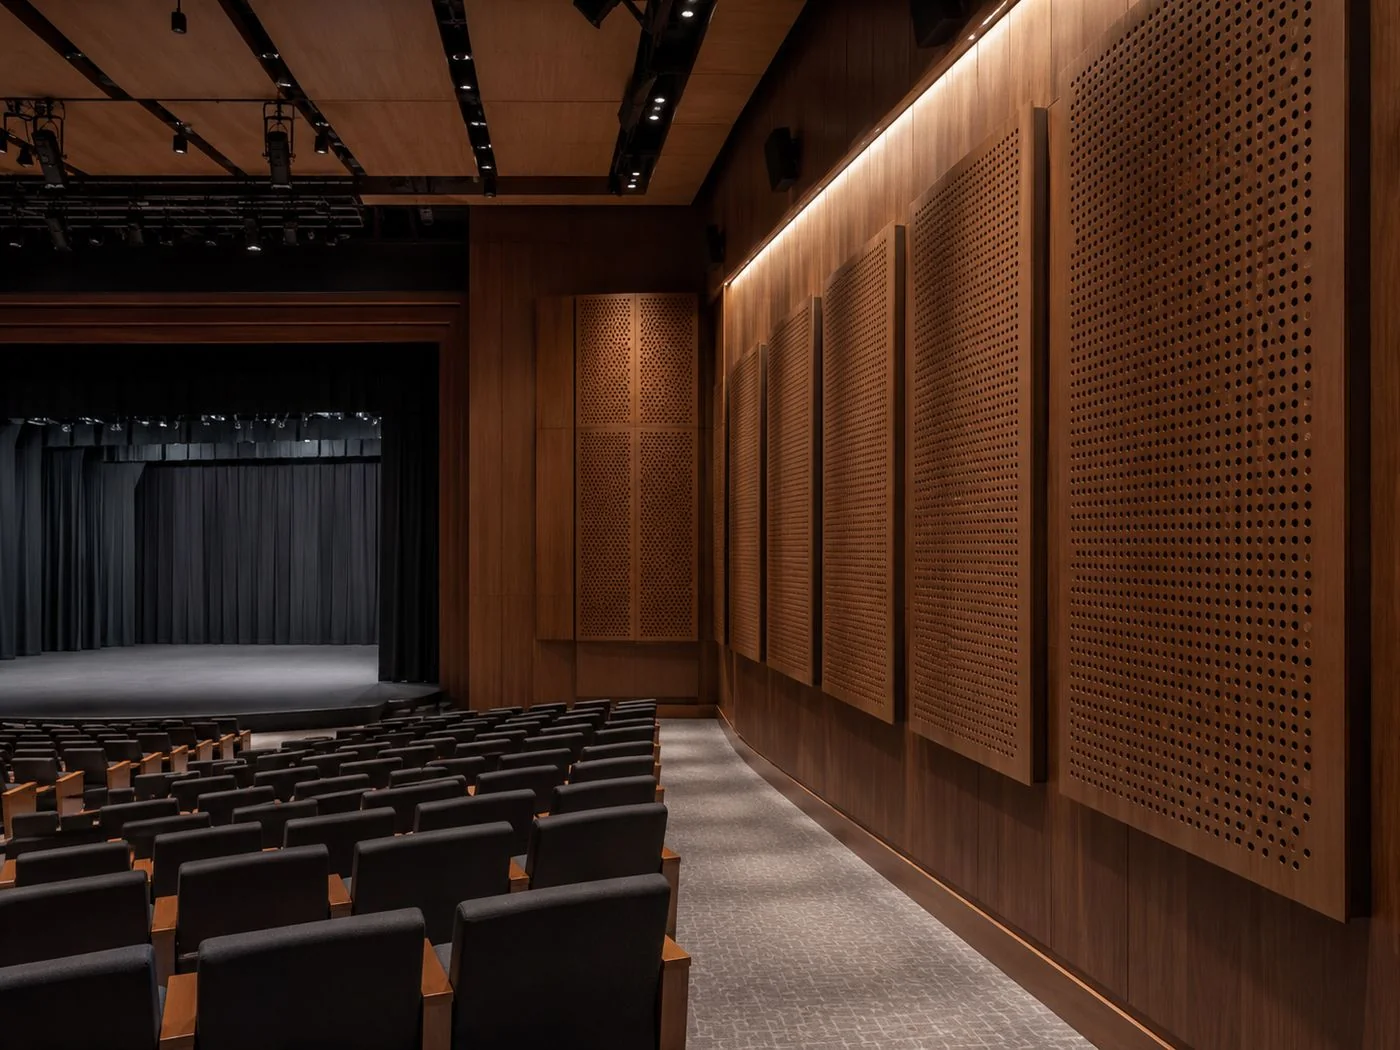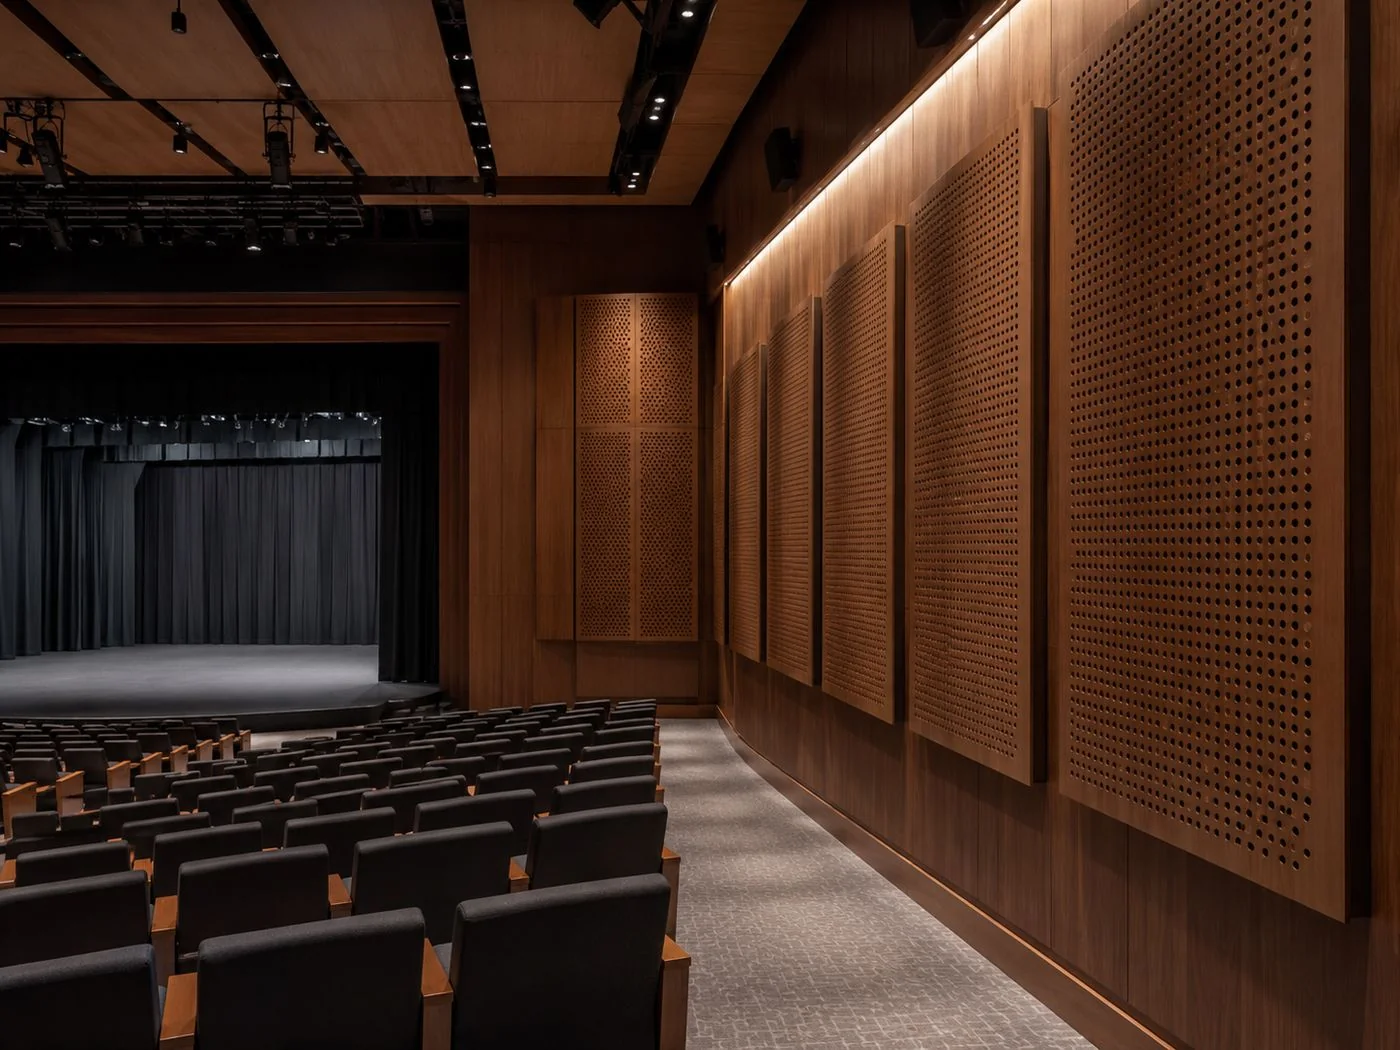
Perforated wood panels in auditorium | ألواح خشب مثقبة في قاعة محاضرات
Perforated Wood Acoustic Panels · Yamamah Smart

Perforated Wood Acoustic Panels

Sound Absorption / Acoustic Treatment
Used for Echo reduction · reverberation control · room acoustics
Installation area Wall / ceiling
Main metric NRC / αw
Important: This product reduces echo INSIDE the room. It does not block sound between rooms unless combined with a full soundproofing system.

Premium perforated wood acoustic panels with 10 standard patterns plus micro 1 mm — absorption up to NRC 0.85 (Class B). 7 substrate options, 5 finishes, machined groove joint for seamless or gap joinery.

0.85
NRC MAX
Class B
ABSORPTION
11
PATTERNS
B-s1, d0
FIRE
150+
Projects Completed
10 yrs
Manufacturer Warranty
ISO 354
Tested Standards
1,200 m²
Fabrication Facility
+966
Saudi Arabia HQ

MATERIALS SOURCED FROM CERTIFIED FACILITIES

EN 13501-1 · CLASS B
EN 13986 · E1
ISO 9001
FSC
PEFC
CE

HOW IT WORKS

Premium Absorption · Premium Wood Look
🎯
Engineered Helmholtz absorbers
Holes guide sound into the cavity where the fleece absorbs it. Pattern, hole size and cavity depth tune the absorption band.
🔥
Class B absorption · B-s1, d0 fire
The YAMACW10/16 pattern reaches alpha-w 0.80 (Class B). FR MDF and MgO substrates meet EN 13501-1 Class B s1, d0.
🎨
Real wood look · 30+ finishes
Natural veneer, melamine, or painted finish on E1 MDF / MgO substrate — choose any RAL or wood species to match your interior.
🌱
E1 low-emission · eco-friendly
EN 13986 E1 formaldehyde class, FSC and PEFC certified wood — safe for occupied indoor spaces.
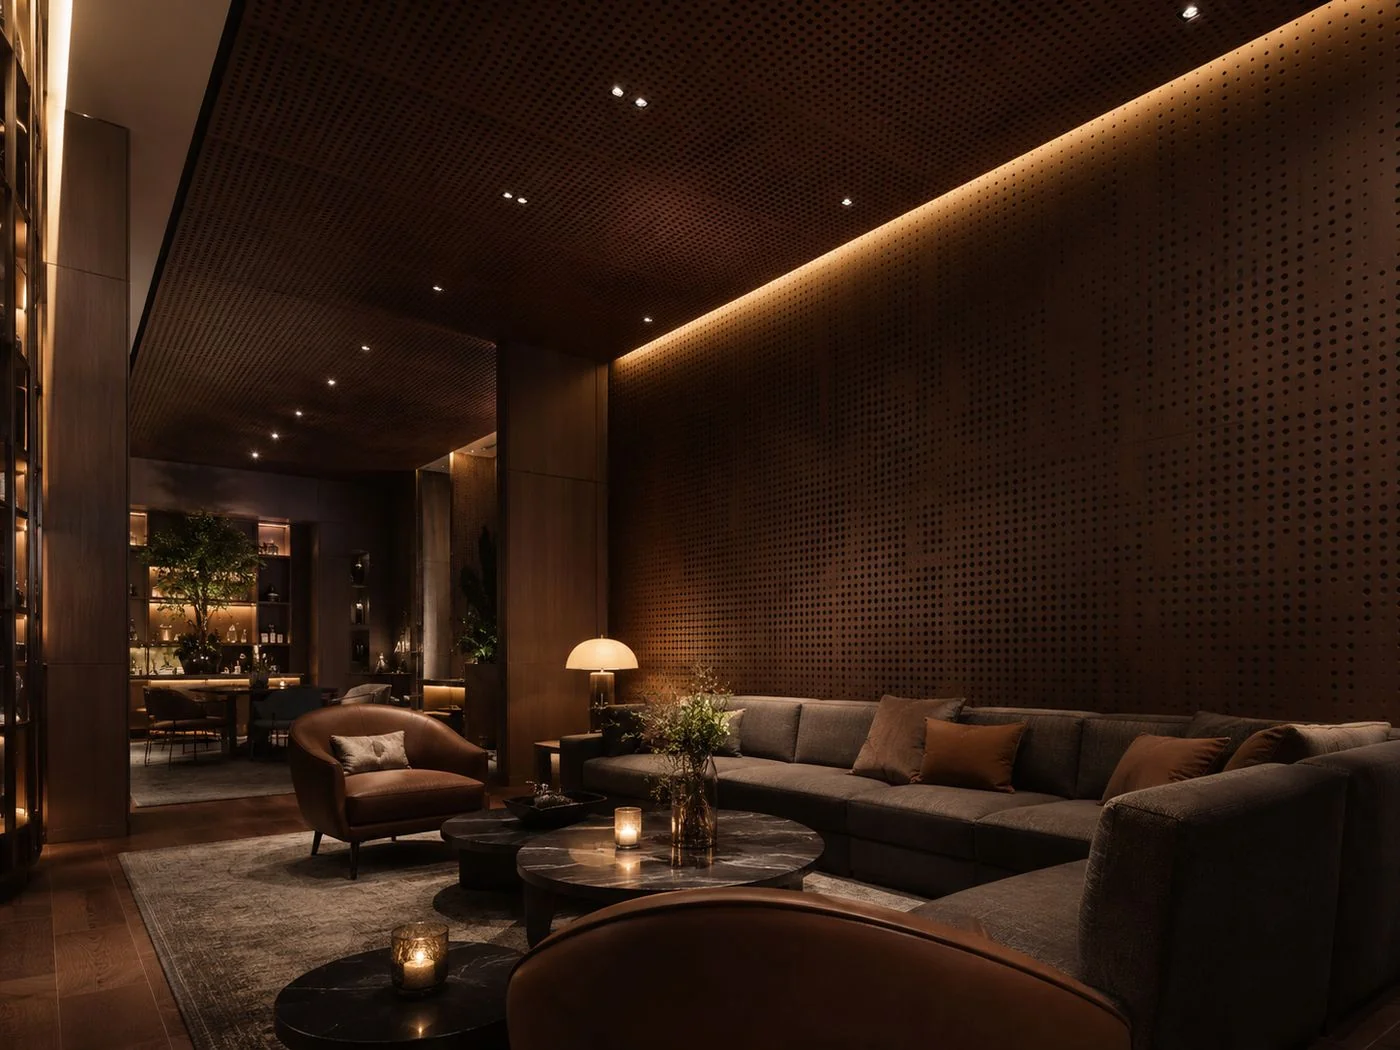
Perforated walnut wood acoustic panels installed on hotel lounge ceiling with warm cove lighting — Yamamah Smart

PERFORATION PATTERNS

11 Standard Patterns · + Any Custom Design

E = Linear · V = Staggered · Code format: spacing / spacing / hole diameter in millimetres.

Lab-tested (see Real Lab Data section below) Lab data available on request
Micro 1mm
Highest absorption
Ø1 mm
Pitch4×4
Open4.9%
αwαw 0.55
NRC0.60
LAB-TESTED
E8/8/3
Dense linear
Ø3 mm
Pitch8×8
Open11.0%
αwαw 0.60
NRC0.85
LAB-TESTED
V8/8/3
Dense staggered
Ø3 mm
Pitch8×8
Open11.0%
αwαw 0.75
NRC0.75
LAB-TESTED
E16/16/6
Balanced linear
Ø6 mm
Pitch16×16
Open11.0%
αwαw 0.60
NRC0.90
LAB-TESTED
V16/16/6
Balanced staggered
Ø6 mm
Pitch16×16
Open11.0%
αwαw 0.75
NRC0.75
LAB-TESTED
E32/32/6
Sparse linear
Ø6 mm
Pitch32×32
Open2.8%
αwαw 0.75
NRC0.75
LAB-TESTED
V32/32/6
Sparse staggered
Ø6 mm
Pitch32×32
Open2.8%
αwαw 0.75
NRC0.75
LAB-TESTED
E16/16/8
Bold linear
Ø8 mm
Pitch16×16
Open19.6%
αwαw 0.65
NRC0.75
LAB-TESTED
V16/16/8
Bold staggered
Ø8 mm
Pitch16×16
Open19.6%
αwαw 0.60
NRC0.80
LAB-TESTED
E32/32/8
Wide linear
Ø8 mm
Pitch32×32
Open4.9%
αwαw 0.20
NRC0.40
LAB-TESTED

Patterns shown at true scale within a 200×200 mm window. Custom designs (CNC from DXF) available on request.

MEASURED ACOUSTIC PERFORMANCE

Real Lab Data · Per Pattern

Measured absorption coefficient (α) data for 6 core Yamamah patterns — α curve from 125 to 4000 Hz plus single-number αw rating — per ISO 354 and EN ISO 11654.

YAM Micro 1mm
CLASS D
CHARACTERISTICS
Hole diameter1 mm
Spacing4×4 staggered
Open area7.0%
Thickness13 / 18 mm
DIMENSIONS (mm)
4 4 Ø1
ACOUSTICS — α vs frequency
00.10.20.30.40.50.60.70.80.91.0 1252505001k2k4kHzα
measured · αw 0.55 · NRC 0.60
Micro-perforated · premium decorative wood look with mid-band absorption
E8/8/3
CLASS C
CHARACTERISTICS
Hole diameter3 mm
Spacing8×8 aligned
Open area11.04%
Thickness15 mm
DIMENSIONS (mm)
8 8 Ø3
ACOUSTICS — α vs frequency
00.10.20.30.40.50.60.70.80.91.0 1252505001k2k4kHzα
measured · αw 0.60 · NRC 0.85
Dense linear · high speech-band absorption, offices and classrooms
V8/8/3
CLASS C
CHARACTERISTICS
Hole diameter3 mm
Spacing8×8 staggered
Open area12.75%
Thickness15 mm
DIMENSIONS (mm)
8 8 Ø3
ACOUSTICS — α vs frequency
00.10.20.30.40.50.60.70.80.91.0 1252505001k2k4kHzα
measured · αw 0.75 · NRC 0.75
Dense staggered · balanced absorption with offset visual pattern
YAMACW3/8
CLASS D
CHARACTERISTICS
Hole diameter3 mm
Spacing8×8 aligned
Open area11.0%
Thickness12 / 16 mm
DIMENSIONS (mm)
8 8 Ø3
ACOUSTICS — α vs frequency
00.10.20.30.40.50.60.70.80.91.0 1252505001k2k4kHzα
plenum 40 mm · αw 0.35 · NRC 0.55plenum 200 mm · αw 0.40 · NRC 0.65
Fine pattern · decorative wall feature, restaurants
YAMACW5/16
CLASS D
CHARACTERISTICS
Hole diameter5 mm
Spacing16×16 aligned
Open area7.0%
Thickness12 / 16 mm
DIMENSIONS (mm)
16 16 Ø5
ACOUSTICS — α vs frequency
00.10.20.30.40.50.60.70.80.91.0 1252505001k2k4kHzα
plenum 40 mm · αw 0.25 · NRC 0.45plenum 200 mm · αw 0.30 · NRC 0.55
Subtle · light absorption with prominent wood look
E16/16/6
CLASS C
CHARACTERISTICS
Hole diameter6 mm
Spacing16×16 aligned
Open area11.04%
Thickness15 mm
DIMENSIONS (mm)
16 16 Ø6
ACOUSTICS — α vs frequency
00.10.20.30.40.50.60.70.80.91.0 1252505001k2k4kHzα
measured · αw 0.60 · NRC 0.90
Balanced linear · excellent for speech-heavy offices and classrooms
V16/16/6
CLASS C
CHARACTERISTICS
Hole diameter6 mm
Spacing16×16 staggered
Open area12.75%
Thickness15 mm
DIMENSIONS (mm)
16 16 Ø6
ACOUSTICS — α vs frequency
00.10.20.30.40.50.60.70.80.91.0 1252505001k2k4kHzα
measured · αw 0.75 · NRC 0.75
Balanced staggered · same as 16/16/6 with offset pattern
E32/32/6
CLASS C
CHARACTERISTICS
Hole diameter6 mm
Spacing32×32 aligned
Open area3.19%
Thickness15 mm
DIMENSIONS (mm)
32 32 Ø6
ACOUSTICS — α vs frequency
00.10.20.30.40.50.60.70.80.91.0 1252505001k2k4kHzα
measured · αw 0.75 · NRC 0.75
Sparse linear · subtle look, surprising mid-band performance
V32/32/6
CLASS C
CHARACTERISTICS
Hole diameter6 mm
Spacing32×32 staggered
Open area3.19%
Thickness15 mm
DIMENSIONS (mm)
32 32 Ø6
ACOUSTICS — α vs frequency
00.10.20.30.40.50.60.70.80.91.0 1252505001k2k4kHzα
measured · αw 0.75 · NRC 0.75
Sparse staggered · decorative with mid-band absorption
YAMACW8/16A
CLASS C
CHARACTERISTICS
Hole diameter8 mm
Spacing16×16 aligned
Open area19.6%
Thickness12 / 16 mm
DIMENSIONS (mm)
16 16 Ø8
ACOUSTICS — α vs frequency
00.10.20.30.40.50.60.70.80.91.0 1252505001k2k4kHzα
plenum 40 mm · αw 0.65 · NRC 0.75plenum 200 mm · αw 0.70 · NRC 0.85
Balanced · offices, hotel lounges, conference rooms
YAMACW8/16S
CLASS D / C
CHARACTERISTICS
Hole diameter8 mm
Spacing16×16 staggered
Open area19.6%
Thickness12 / 16 mm
DIMENSIONS (mm)
16 16 Ø8
ACOUSTICS — α vs frequency
00.10.20.30.40.50.60.70.80.91.0 1252505001k2k4kHzα
plenum 40 mm · αw 0.50 · NRC 0.80plenum 200 mm · αw 0.60 · NRC 0.80
Balanced staggered · same as 8/16A with offset visual pattern
YAMACW8/32A
CLASS E
CHARACTERISTICS
Hole diameter8 mm
Spacing32×32 aligned
Open area4.9%
Thickness12 / 16 mm
DIMENSIONS (mm)
32 32 Ø8
ACOUSTICS — α vs frequency
00.10.20.30.40.50.60.70.80.91.0 1252505001k2k4kHzα
plenum 40 mm · αw 0.20 · NRC 0.40plenum 200 mm · αw 0.20 · NRC 0.40
Decorative · sparse holes for visual interest, minimal absorption
YAMACW10/16
CLASS B
CHARACTERISTICS
Hole diameter10 mm
Spacing16×16 aligned
Open area30.6%
Thickness12 / 16 mm
DIMENSIONS (mm)
16 16 Ø10
ACOUSTICS — α vs frequency
00.10.20.30.40.50.60.70.80.91.0 1252505001k2k4kHzα
plenum 50 mm · αw 0.80 · NRC 0.85plenum 200 mm · αw 0.80 · NRC 0.85
Highest absorption · auditoriums, recording studios, large halls
🧪
TEST CONDITIONS · شروط الاختبار
All values measured with 40 mm mineral wool 30 kg/m³ behind the panel, in a reverberation room per UNE-EN ISO 354.
α
Sound absorption coefficient at a specific frequency (from 0 = fully reflective, to 1 = fully absorbing). Measured per ISO 354 in a reverberation room.
αw
Weighted Sound Absorption Coefficient · a single-number rating calculated by fitting the measured curve against a reference curve (per EN ISO 11654). The European standard.
NRC
Noise Reduction Coefficient · arithmetic average of α at 250, 500, 1000, and 2000 Hz, rounded to the nearest 0.05 (per ASTM C 423). The American standard, most-used in Saudi Arabia.
PLENUM
Cavity depth behind the panel. Deeper plenums improve low-frequency (bass) absorption.
CLASS
Absorption class (per EN ISO 11654): A = highest absorption (αw ≥ 0.90) · B (0.80–0.85) · C (0.60–0.75) · D (0.30–0.55) · E (0.15–0.25).

Final on-site values vary slightly with substrate type, panel thickness, mineral wool density, and actual plenum depth.

SOURCES: Manufacturer lab test reports · UNE-EN ISO 354 (test method) · EN ISO 11654 (αw) · ASTM C 423 (NRC)

PANEL CONSTRUCTION

3 Engineered Layers · Tuned Performance

1
Perforated wood face
Melamine, natural veneer or painted finish on E1 MDF · CNC-perforated to spec
2
Rigid substrate
E1 MDF · FR MDF · MgO composite — rigid backbone that holds the perforation pattern
3
Acoustic fleece backing
Black non-woven fleece bonded to the back — absorbs sound passing through the holes

SUBSTRATE OPTIONS

7 Core Substrates · For Any Project

Choose the substrate that matches your fire, eco and budget needs — from economical MDF to high-performance MgO, or structural OSB.

STANDARD
E1 MDF
Standard low-emission MDF · most economical · interior use
FIRE RATED
FR MDF
Fire-rated MDF · EN 13501-1 Class B s1, d0 · most projects
ECO
Eco-Friendly MDF
Ultra-low emission MDF · LEED-friendly projects
HIGH FIRE
MgO Composite
Magnesium-oxide board · highest fire performance · moisture-tolerant
STABLE
3-Layer Composite
Cross-laminated 3-ply · enhanced dimensional stability
PREMIUM
5-Layer Composite
Cross-laminated 5-ply · premium structural performance
INDUSTRIAL
OSB
Oriented strand board · structural · industrial look
Machined Groove Joint · Seamless or Gap Joinery
All panels machined with a precision groove joint — for seamless butt-joinery (zero visible gap) or controlled gap-joinery (shadow line). Specify at order.

MOUNTING METHODS

3 Ways to Install · Zero Visible Fixings

H-Rail Clip System
Concealed rotary clips slot panels in place — tool-free swap, zero visible fixings.
Suspended T-Grid
Standard 600×600 mm tile drops into a regular 24 mm T-bar grid — fastest ceiling install.
Wooden Batten Frame
Wooden battens at 600 mm centres screwed to substrate, panels screwed to battens with hidden fixings.

APPLICATION EXAMPLES

From Auditoriums to Luxury Lobbies
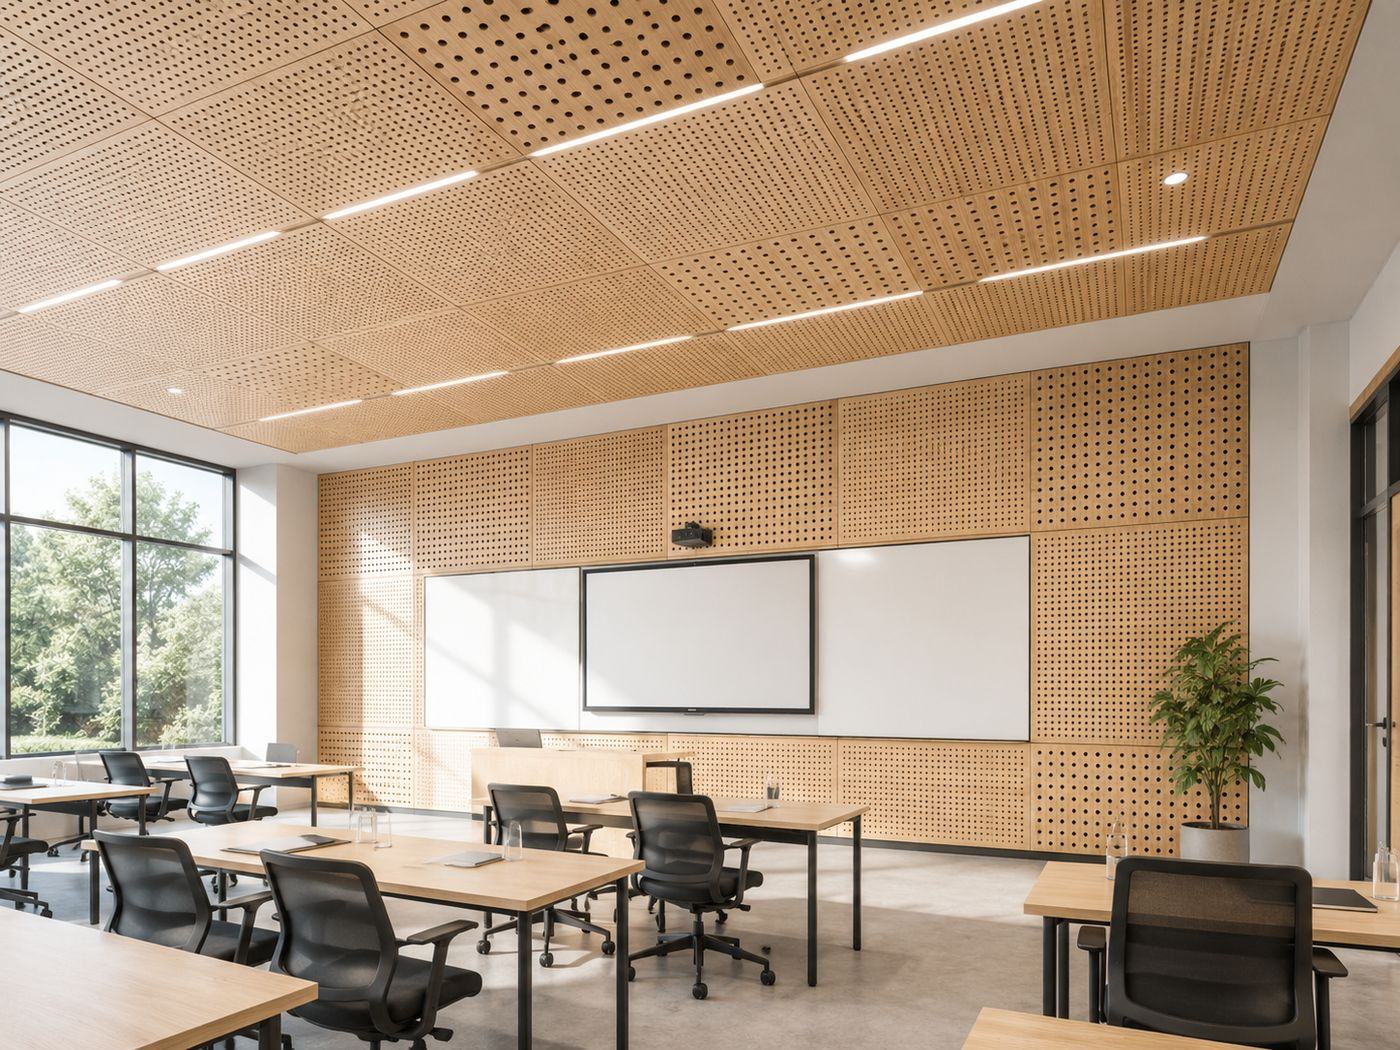
Natural oak perforated wood acoustic panels covering both wall and ceiling of a bright modern classroom — improved speech intelligibility and reduced reverberation for better learning outcomes
Classroom / Learning Space
EDUCATION · WALL+CEILING
Perforated wood acoustic panels lining the side walls of a modern auditorium — high speech intelligibility, warm wood finish
Auditorium / Theatre
PERFORMANCE · WALL
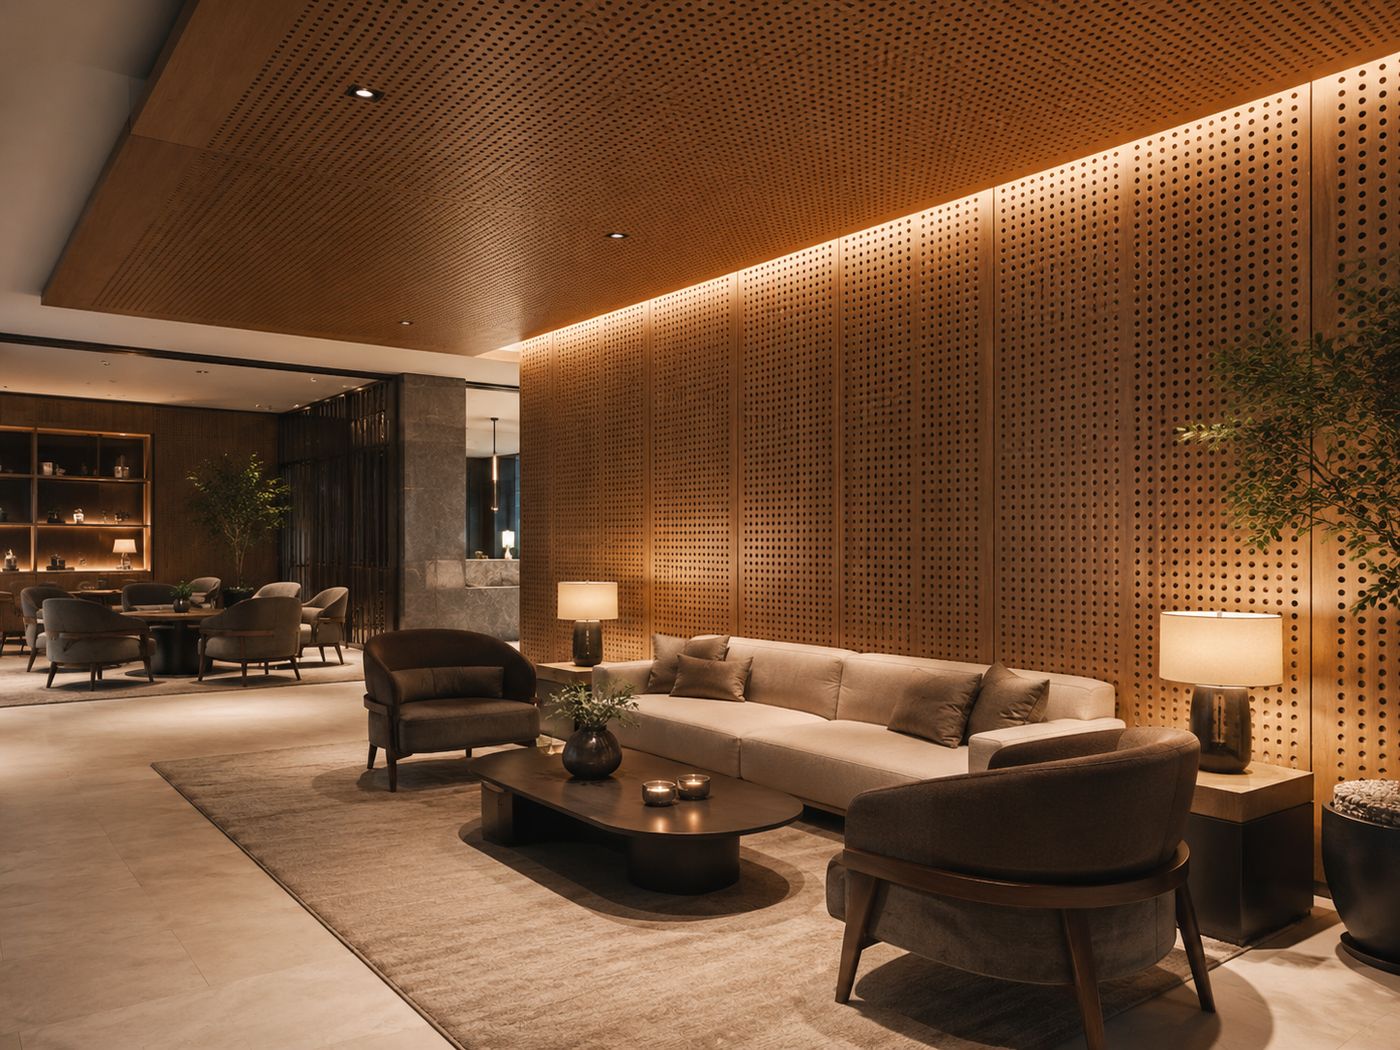
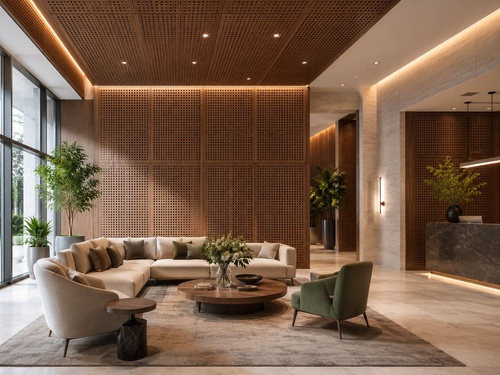
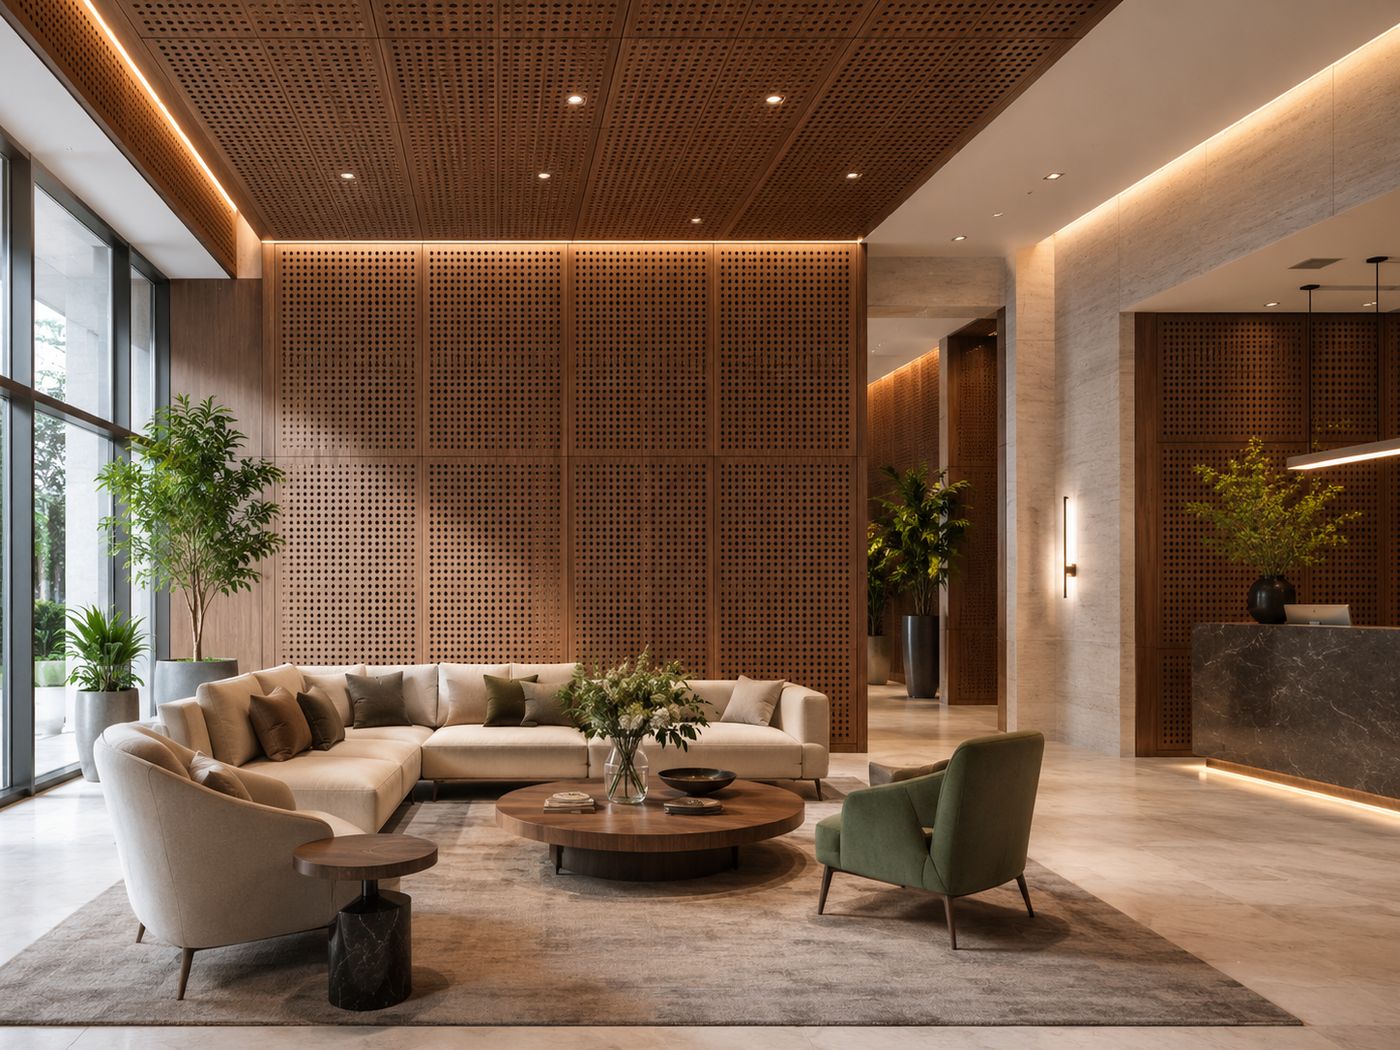
Warm walnut perforated wood panels covering a large feature wall and ceiling of a premium lobby lounge with marble reception and elegant lighting
Premium Lobby Lounge
HOSPITALITY · WALL+CEILING
Dark walnut perforated panels on ceiling and feature wall of a luxury hotel lounge with warm cove lighting
Hotel Lounge (Walnut)
HOSPITALITY · CEILING
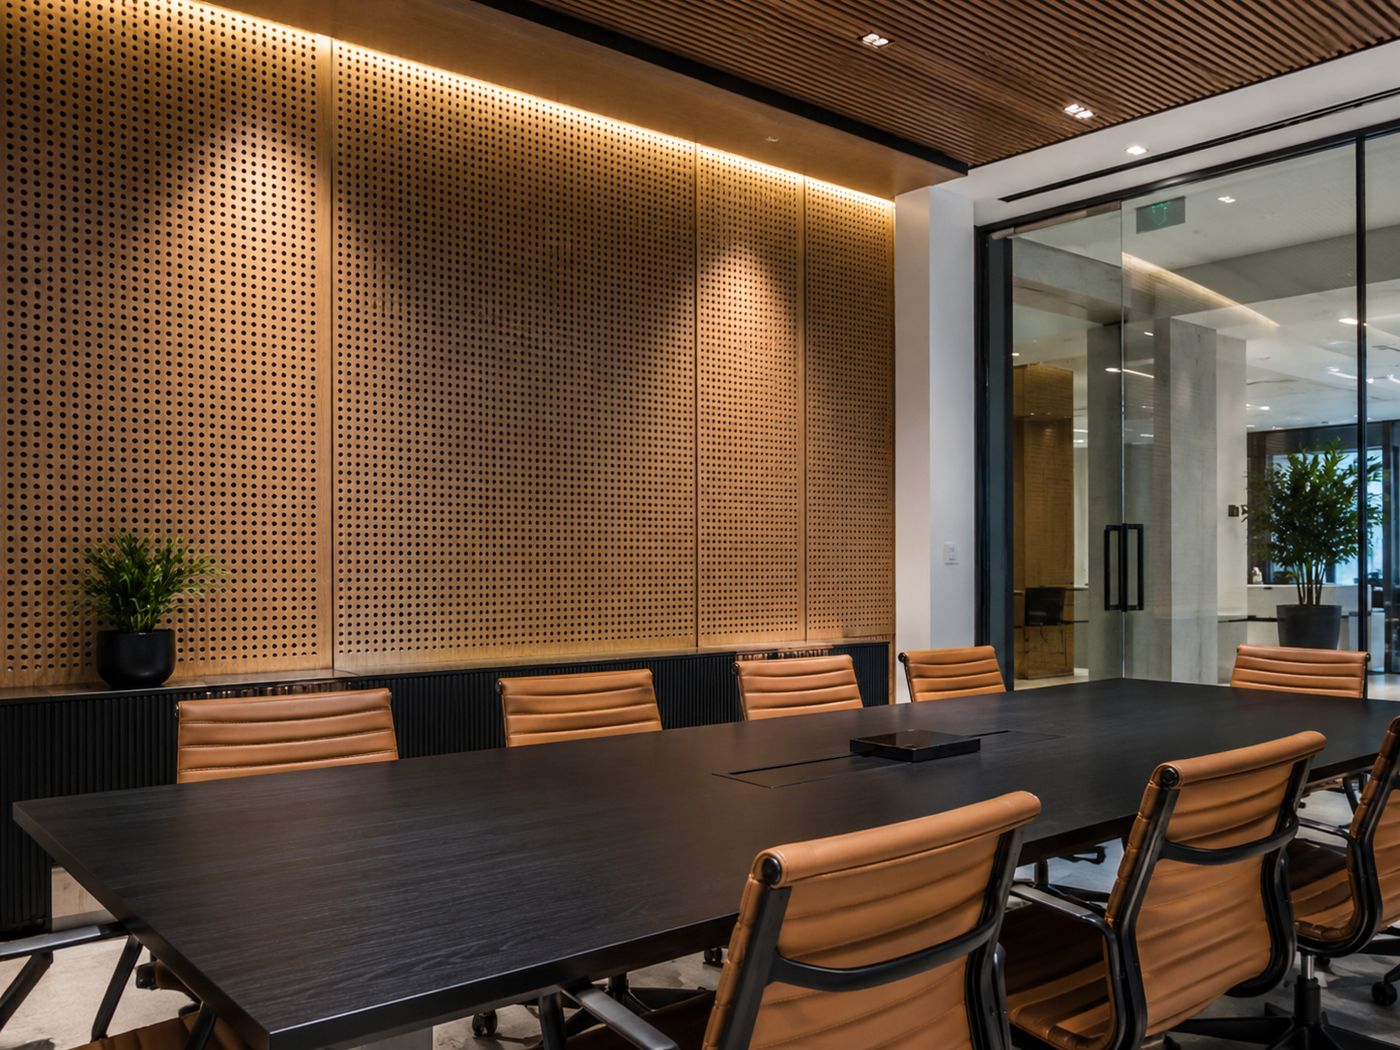
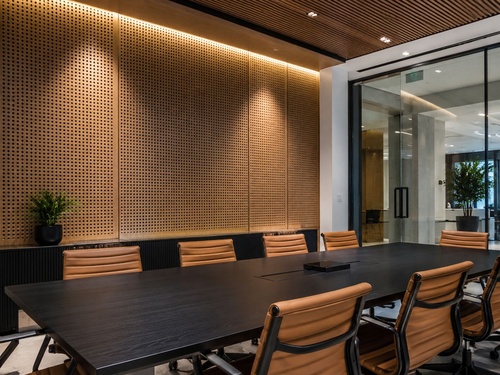
Walnut perforated wood acoustic feature wall in an executive boardroom
Executive Meeting Room
CORPORATE · WALL
Warm-toned perforated wood panels covering both wall and ceiling of a boutique lobby — premium acoustic envelope
Boutique Lobby
LOBBY · WALL+CEILING
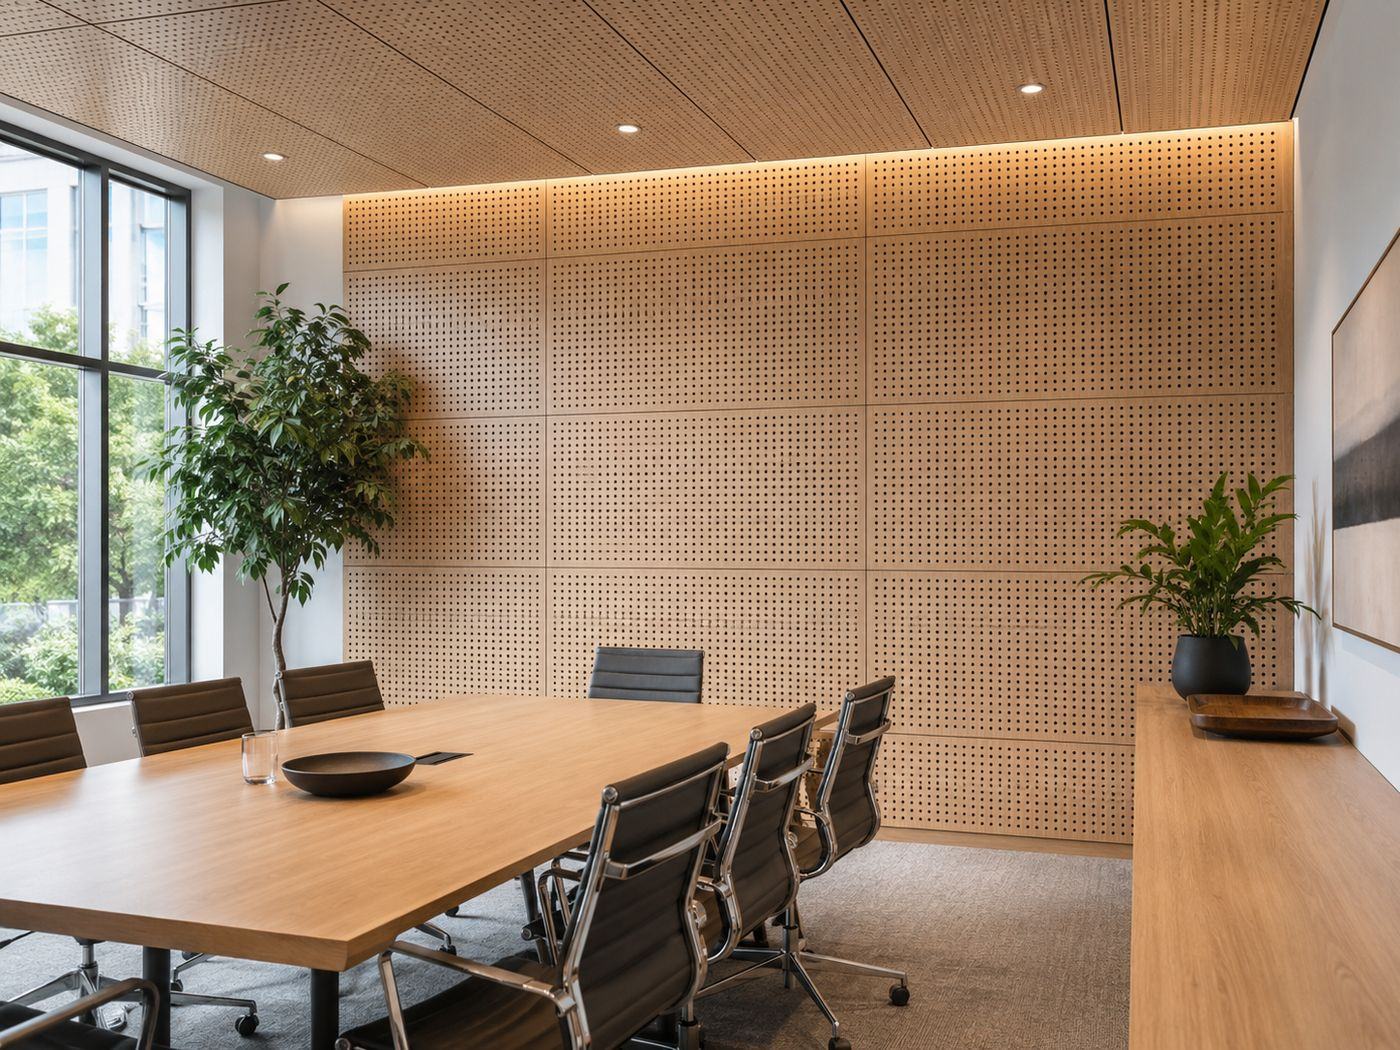
Natural oak perforated panels in a daylit meeting room — light wood finish with extensive perforation for high absorption
Daylit Meeting Room (Oak)
CORPORATE · WALL+CEILING

SECTORS WE SERVE

Trusted Across Every Project Type
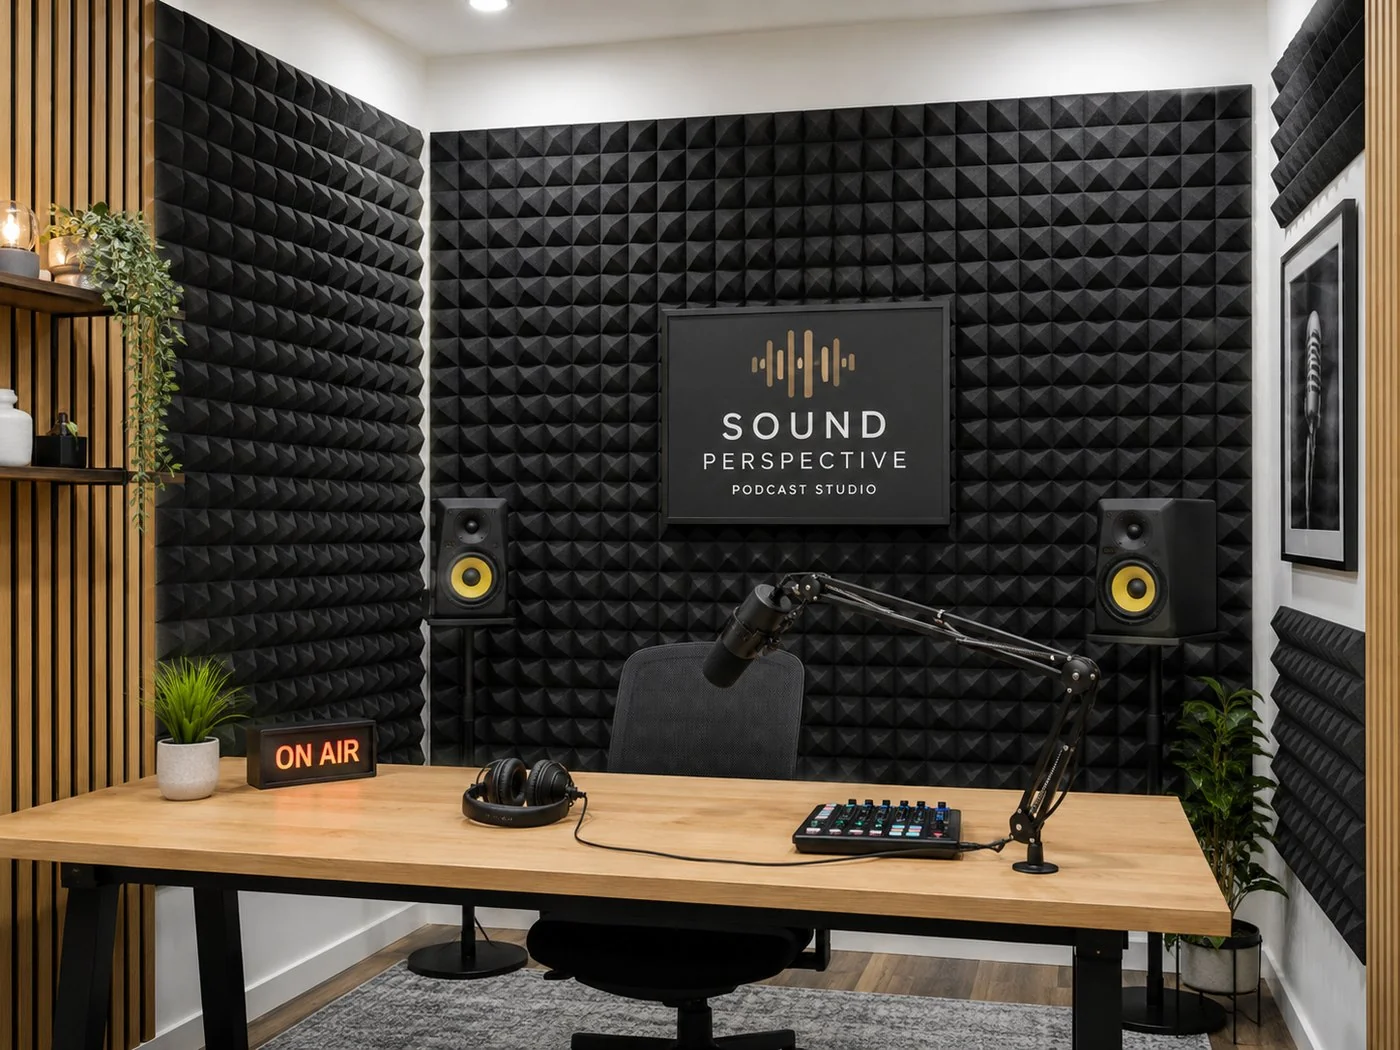
Recording studio acoustic interior
Recording Studios
Auditorium with perforated wood ceiling
Theatres · Cinemas
University lecture hall
Schools · Universities
Hotel lobby acoustic install
Hotels · Restaurants
Boardroom acoustic install
Offices · Boardrooms
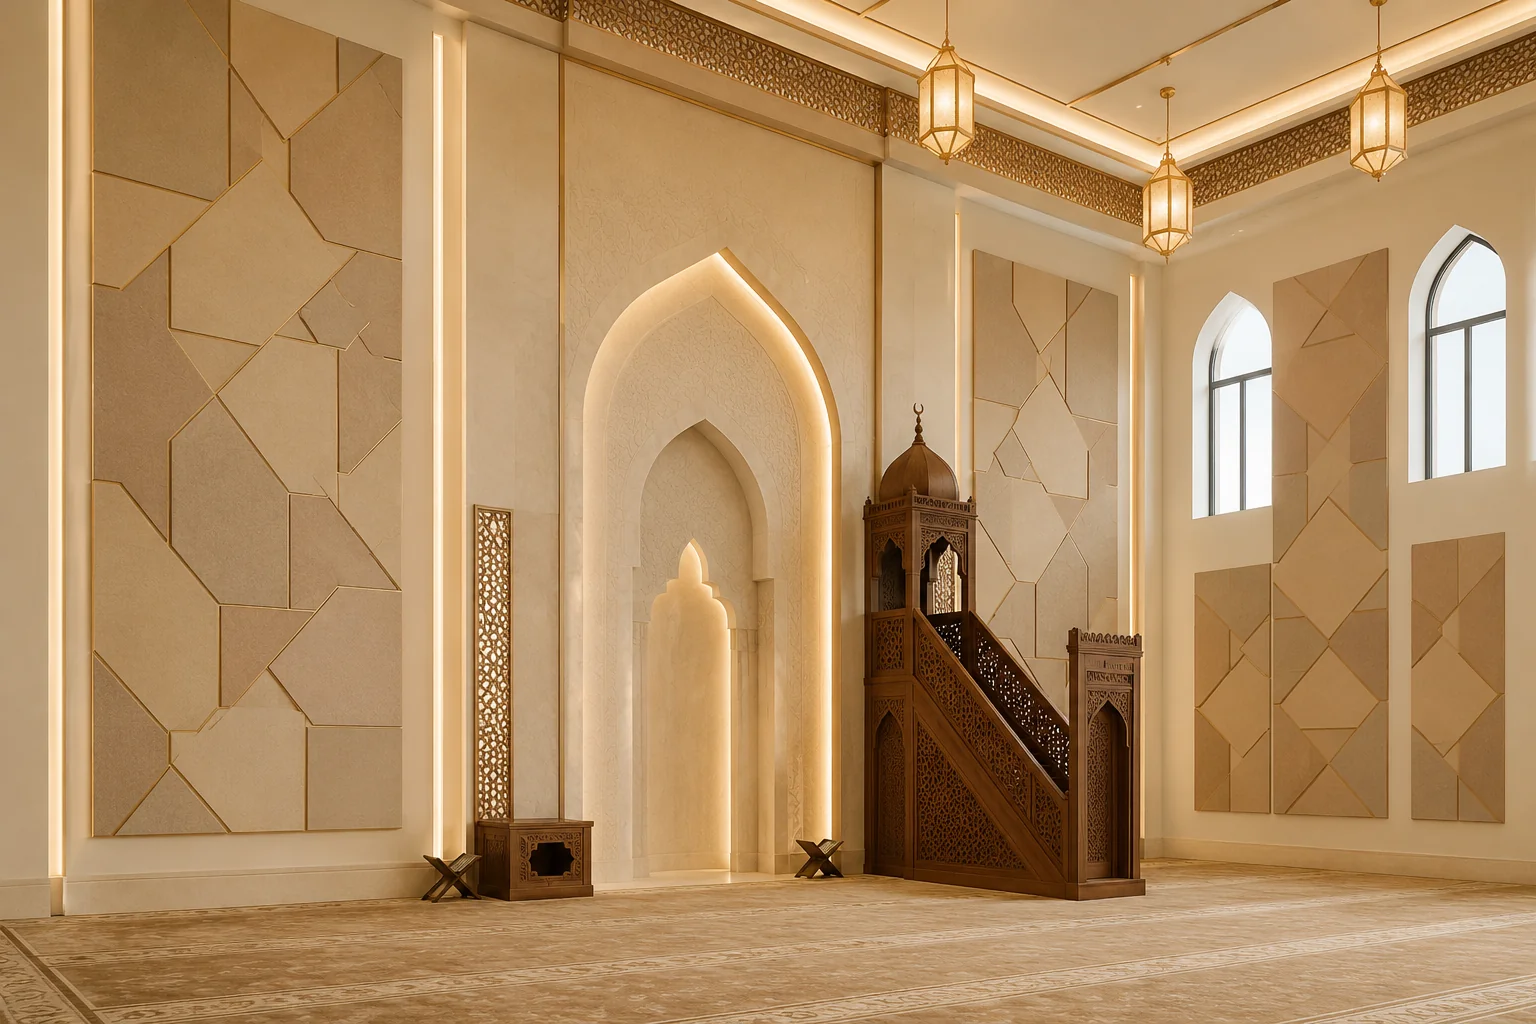
Mosque prayer hall acoustic install
Mosques · Halls

TECHNICAL SPECIFICATIONS

Everything You Need on One Sheet

ACOUSTIC PERFORMANCE
αw 0.20 – 0.80 · NRC 0.40 – 0.85 — see Real Lab Data section above for measured curves per pattern
FIRE REACTION
Standard MDF: D-s2, d0 · Fireproof MDF: B-s1, d0 · MgO composite: higher classes available — per EN 13501-1
ECO-FRIENDLY
E1 low-formaldehyde emission · per EN 13986
PATTERNS
11 standard: Micro 1 mm + 10 perforation patterns (E linear / V staggered · 3, 6, 8 mm holes · 8, 16, 32 mm spacing) · custom CNC patterns from your DXF on request
PANEL SIZES
12 mm thickness (typically ceilings): 600×600 or 1200×600 mm · 16 mm thickness (typically walls): 1200×600 or 2400×600 mm · custom sizes on request
SUBSTRATE
7 options: E1 MDF · FR MDF · Eco-friendly low-emission MDF · MgO composite · 3-layer cross-laminated · 5-layer cross-laminated · OSB
FRONT FINISH
5 options: Natural wood veneer (Oak · Walnut · Maple · Beech · Wenge · Ash) · Lacquered to any RAL · High-Pressure Laminate (HPL) · Melamine · No finish (raw MDF)
WEIGHT
7.5 – 12.5 kg/m² depending on substrate and thickness
EDGE / JOINT
Machined groove joint — seamless butt-joinery (zero gap) or controlled gap-joinery (shadow line)
MOUNTING
H-Rail concealed clip · Suspended T-grid (600×600) · Wooden batten frame · Direct fix
STANDARDS & CERTS
UNE-EN ISO 354 · EN ISO 11654 · ASTM C423 · EN 13501-1 · EN 13986 · CE · ISO 9001 · FSC · PEFC

FREQUENTLY ASKED

Quick Answers

3 most-asked questions with direct answers + 10 detailed questions organised in 4 categories.

🎵
MAX PERFORMANCE
What absorption can I get?
Up to NRC 0.85 / αw 0.80 (Class B) with the YAMACW10/16 pattern. See Real Lab Data section above for per-pattern measured curves.
🔥
FIRE RATING
Are panels fire-rated?
Yes — with FR MDF substrate: EN 13501-1 Class B s1, d0. With MgO composite: higher classes available for stricter codes.
💡
PLENUM EXPLAINED
Plenum 40mm vs 200mm?
Plenum = the air-gap behind the panel. Deeper plenum (200 mm) improves low-frequency absorption — orange curve outperforms blue at 125–250 Hz.

BROWSE BY CATEGORY

What NRC do perforated wood panels achieve?
Depending on pattern, open area, panel thickness, cavity depth and infill, NRC ranges from 0.50 (sparse 32 mm spacing) up to 0.85 (YAMACW10/16, Class B). Patterns with higher open area and stonewool infill give the highest absorption.
What is the difference between E and V patterns?
E denotes a Linear (straight grid) arrangement — clean and orderly. V denotes a Staggered (offset) arrangement — slightly denser visually and acoustically. Both come in 8, 16, and 32 mm spacings with 3, 6, or 8 mm hole diameters.
What is the difference between Plenum 40 mm and Plenum 200 mm?
Plenum is the air-gap depth behind the acoustic panel (the cavity between the panel and the structural wall/ceiling). Plenum 40 mm means the panel is installed with only a 40 mm air gap behind; Plenum 200 mm means a deeper 200 mm cavity. Generally, the deeper the air gap, the better the low- and mid-frequency absorption — especially at 125 Hz and 250 Hz. That's why our curves typically show the 200 mm plenum (orange) outperforming the 40 mm plenum (blue) at low frequencies, while both perform similarly at mid-to-high frequencies. However, this isn't guaranteed for every frequency — final performance depends on the full system design (panel pattern, substrate, mineral wool infill, plenum depth).
Which plenum depth should I choose for my project?
Quick guide based on what frequencies dominate the room: For SPEECH-heavy spaces (offices, classrooms, meeting rooms, lecture halls) — speech sits in 500–2000 Hz, so 40 mm plenum is usually enough. For MUSIC and DRAMA spaces (theatres, recording studios, home cinemas, music rooms) — bass and low-mid energy matters, so 100–200 mm plenum is recommended. For RESTAURANTS, LOBBIES, and OPEN-PLAN OFFICES with mixed noise — 100 mm plenum is a balanced choice. Our acoustic engineer can recommend the optimal plenum depth based on your room dimensions, intended use, and existing reverberation conditions.
Are perforated panels fire rated?
Yes. With FR MDF or MgO composite substrate, panels meet EN 13501-1 Class B s1, d0. MgO composite reaches higher classes for projects with stricter fire codes — specify your requirement at quotation.
Which substrate should I choose?
Seven options: E1 MDF (most economical, interior use), FR MDF (fire-rated, most projects), eco-friendly low-emission MDF (LEED-friendly), MgO composite (highest fire performance, moisture-tolerant), 3-layer cross-laminated composite (enhanced stability), 5-layer composite (premium structural), or OSB (industrial look, structural). Our team helps you choose based on fire code, environment, and budget.
How are perforated panels installed?
Three main methods: H-Rail concealed clip system for tool-free panel exchange; suspended T-grid (600×600 mm tiles drop into standard ceiling grid); or wooden battens at 600 mm centres with hidden fixings. No visible fasteners on the panel face.
What sizes and thicknesses can I order?
Standard sizes: 600×600, 600×1200, 1200×1200, and 1200×2400 mm. Thicknesses 10–19 mm (typical 12, 15, 18 mm). Custom sizes produced to order with no minimum for project work — CNC machining from your DXF if needed.
What is the machined groove joint?
Every panel edge is precision-machined with a groove joint that lets adjacent panels fit together either seamlessly (zero visible gap — flush butt joint) or with a controlled gap (a defined shadow-line reveal between panels). You specify which look you want at order, and we adjust the machining accordingly.
What is a perforated wood acoustic panel?
A three-layer assembly: a perforated wood face (melamine, veneer or painted MDF / MgO), a rigid substrate, and a black acoustic fleece bonded to the back. The holes let sound enter the cavity behind, where it is absorbed by the fleece and any infill — while the wood face delivers a warm, premium appearance.

Ready for Your Next Project?

Request a free sample, or book a site survey with our engineer — supply and install nationwide across Saudi Arabia.

— RELATED ABSORPTION PRODUCTS —

Explore more absorption products

ABSORPTION
PET Acoustic Panels
View →
ABSORPTION
Acoustic Fabric Panels
View →
ABSORPTION
Wood Wool Panels
View →
ABSORPTION
Grooved Wood Panels
View →
— REQUEST QUOTE —

Get a quote for Perforated Wood Panels

Tell us about your space — we reply within 30 minutes during business hours.

See our Privacy Policy