PET Acoustic Panels: How Many, How Thick, How Mounted
“We have echo in the room — how many acoustic panels do we need?” That question cannot be answered without three inputs: the room volume, the surfaces and their current finish, and the target reverberation time. Anyone who quotes a panel count without those three is guessing.
This guide answers it with a real calculation, using published ISO 354 data for our 12 mm PET panel. Nothing here is a rule of thumb.
First, separate the two problems
Sound absorption reduces reflections inside a room. It lowers RT60 and removes echo. Its metric is NRC (ASTM C423) or αw (ISO 11654). Sound insulation stops sound travelling between rooms. Its metric is STC or Rw.
A PET panel does the first. It never does the second. If the complaint is a neighbour, the answer is a barrier inside a sealed, decoupled assembly — not a thicker absorber. Most professional projects need both systems, specified separately.
The one metric that decides everything: RT60
RT60 is the time in seconds for sound to decay by 60 dB after the source stops. It is controlled by the room’s total absorption, not by the number of panels. For real projects the Sabine relation is enough:
RT60 = 0.161 × V / A where V = room volume (m³) and A = total absorption (m² Sabine) = Σ (surface area × absorption coefficient of that surface).
Design targets commonly used: meeting room 0.5–0.7 s · office 0.6–0.8 s · classroom 0.6–0.8 s · restaurant 0.8–1.1 s. Treat them as design targets and confirm against the project’s own acoustic brief.
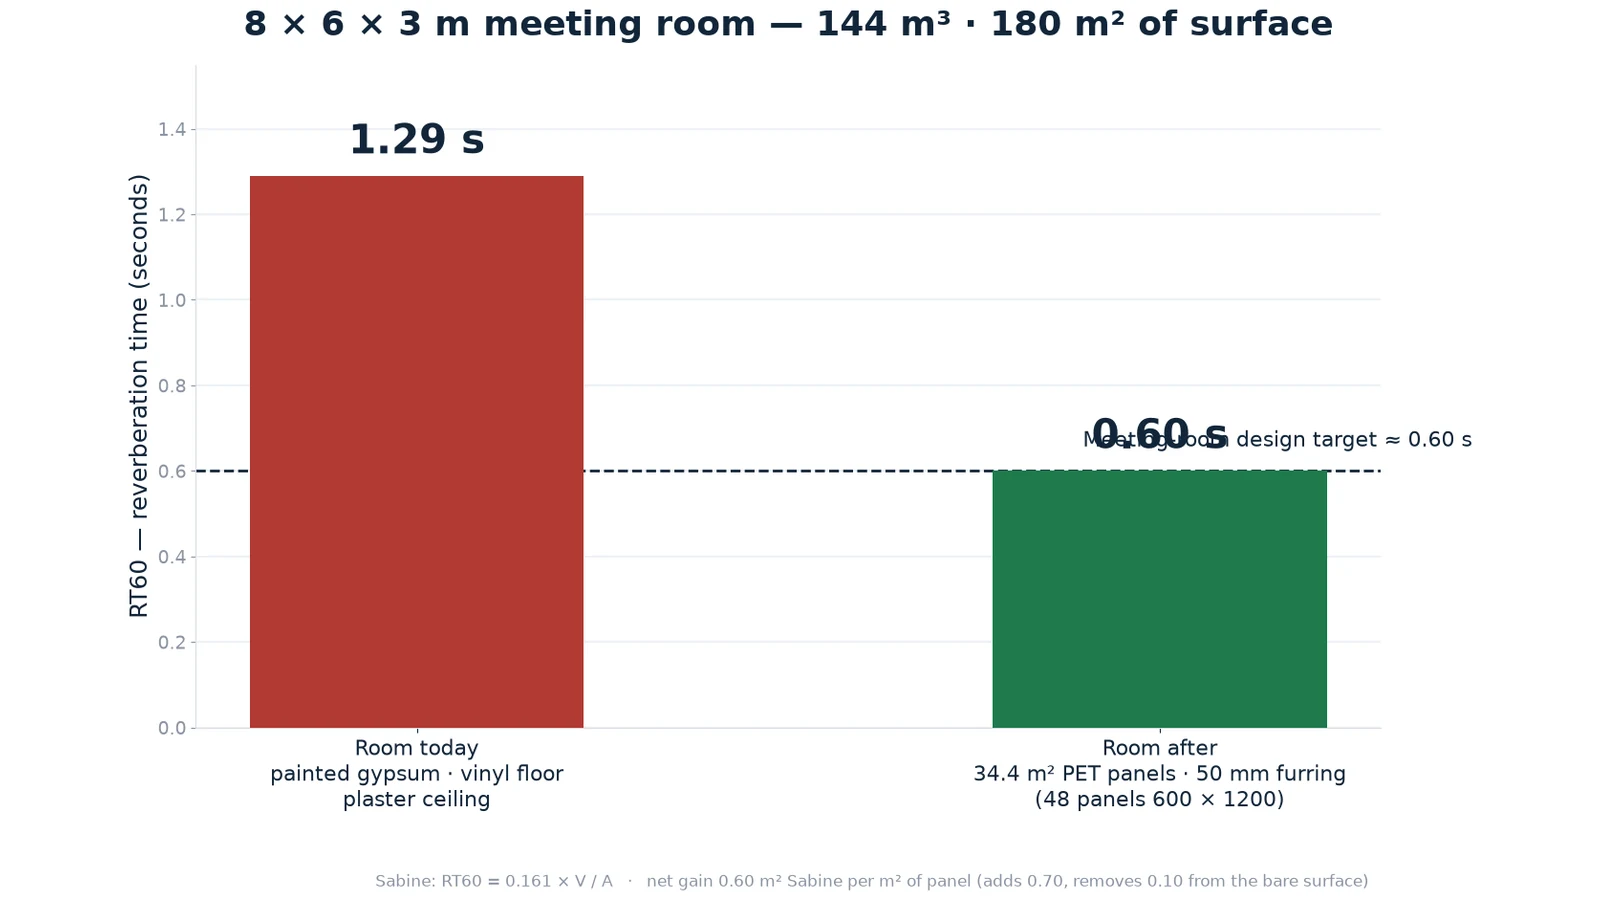
Worked example — an 8 × 6 × 3 m meeting room
Room: 8.0 × 6.0 × 3.0 m. Volume V = 144 m³. Total surface = floor 48 + ceiling 48 + walls 84 = 180 m².
Step 1 — today’s condition
Painted gypsum walls, vinyl floor, plaster ceiling. With an average absorption coefficient of about 0.10 across the speech range:
Atoday = 180 × 0.10 = 18 m² Sabine → RT60 = 0.161 × 144 / 18 = 1.29 s — a hard, echoey meeting room where everyone repeats themselves on calls.
Step 2 — the target
Meeting-room target = 0.60 s: Arequired = 0.161 × 144 / 0.60 = 38.6 m² Sabine. The room is short by 20.6 m² Sabine.
Step 3 — convert the deficit into square metres of panel
Every square metre of panel does two things at once: it adds 0.70 m² Sabine and it removes the 0.10 m² Sabine that the bare surface was contributing. The net gain is 0.60 m² Sabine per m² of panel.
Panel area required = 20.6 ÷ 0.60 = 34.4 m²
In 600 × 1200 mm panels (0.72 m² each): 34.4 ÷ 0.72 = 47.8 → 48 panels.
| Element | Calculation | m² Sabine |
|---|---|---|
| Remaining bare surfaces (180 − 34.4 m²) | 145.6 × 0.10 | 14.6 |
| PET panels: 34.4 m², 50 mm furring, NRC 0.70 | 34.4 × 0.70 | 24.1 |
| New total absorption A | 38.7 |
Check: RT60 = 0.161 × 144 / 38.7 = 0.60 s — exactly on target.
The number that matters to the client is not 48. It is 1.29 s → 0.60 s: the difference between a room where people repeat themselves on every call and one where they do not.
Assumptions stated openly: the average absorption coefficients are representative values for the described finishes, and 0.70 is the ISO 354 value for our 12 mm PET panel on 50 mm furring. Confirm against the acoustic brief and manufacturer test reports on live projects. This is a sizing method, not a substitute for a design package.
Thickness, density and mounting — the data
Industry-published NRC ranges for polyester (PET) panels:
| Thickness | Density | Typical published NRC | Best-fit application |
|---|---|---|---|
| 9 mm | 1,500 gsm | 0.65 – 0.75 | General commercial, residential, retail |
| 9 mm | 1,800 gsm | 0.75 – 0.85 | Commercial offices, hospitality, education |
| 12 mm | 1,800 gsm | 0.80 – 0.90 | Higher-spec offices, conference rooms, hotels |
| 24 mm | 1,800 gsm | 0.90 – 0.95+ | Cinemas, recording studios, auditoriums |
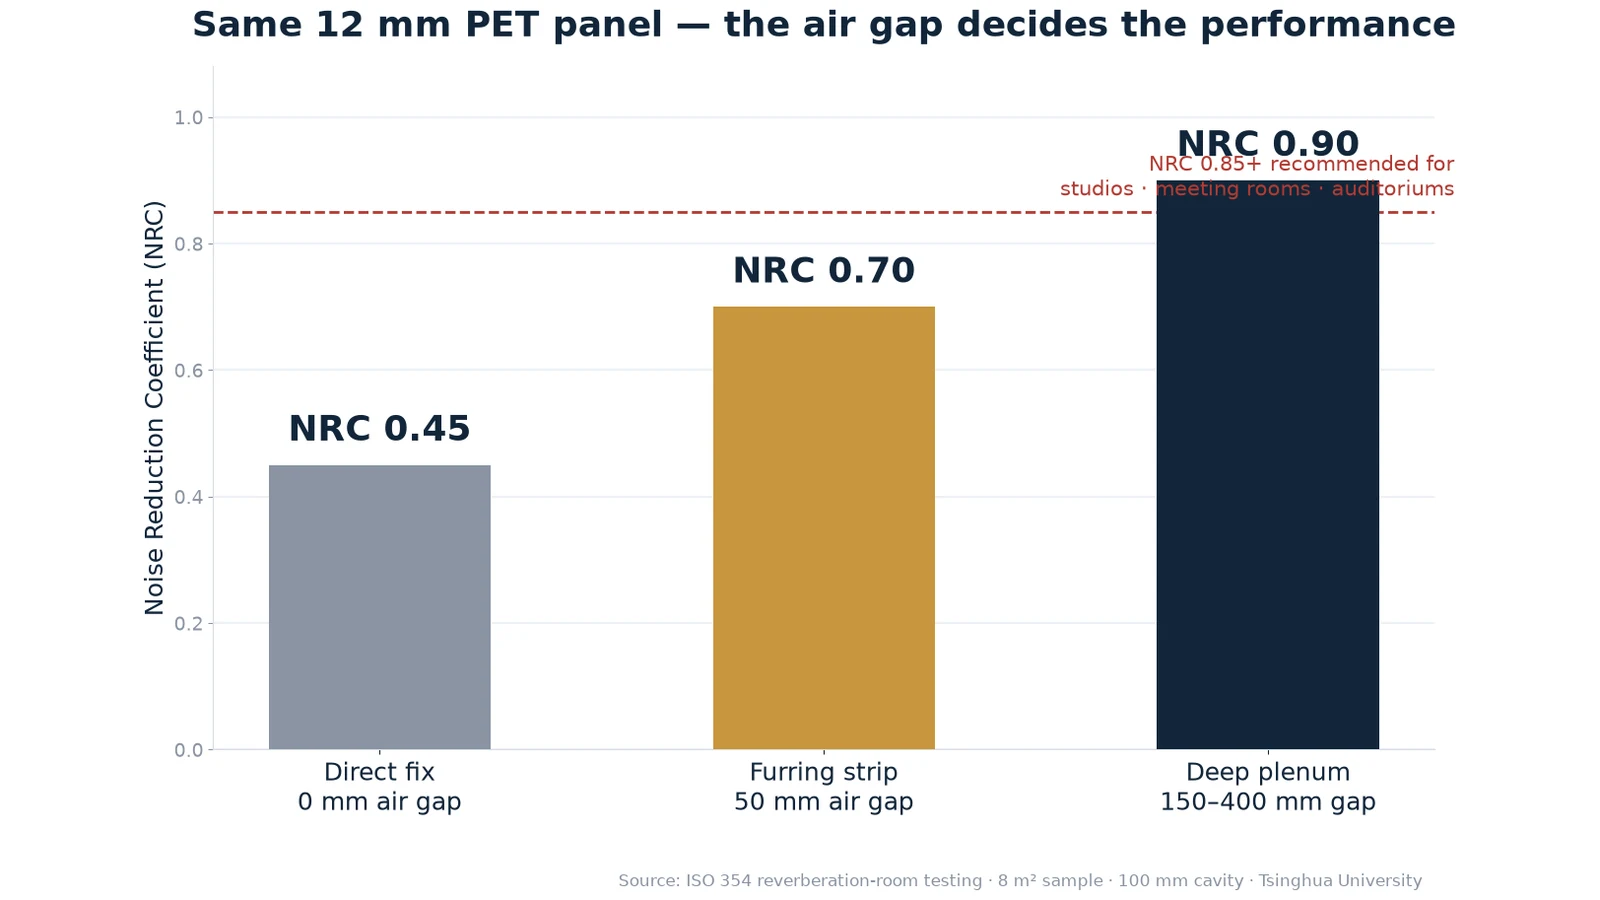
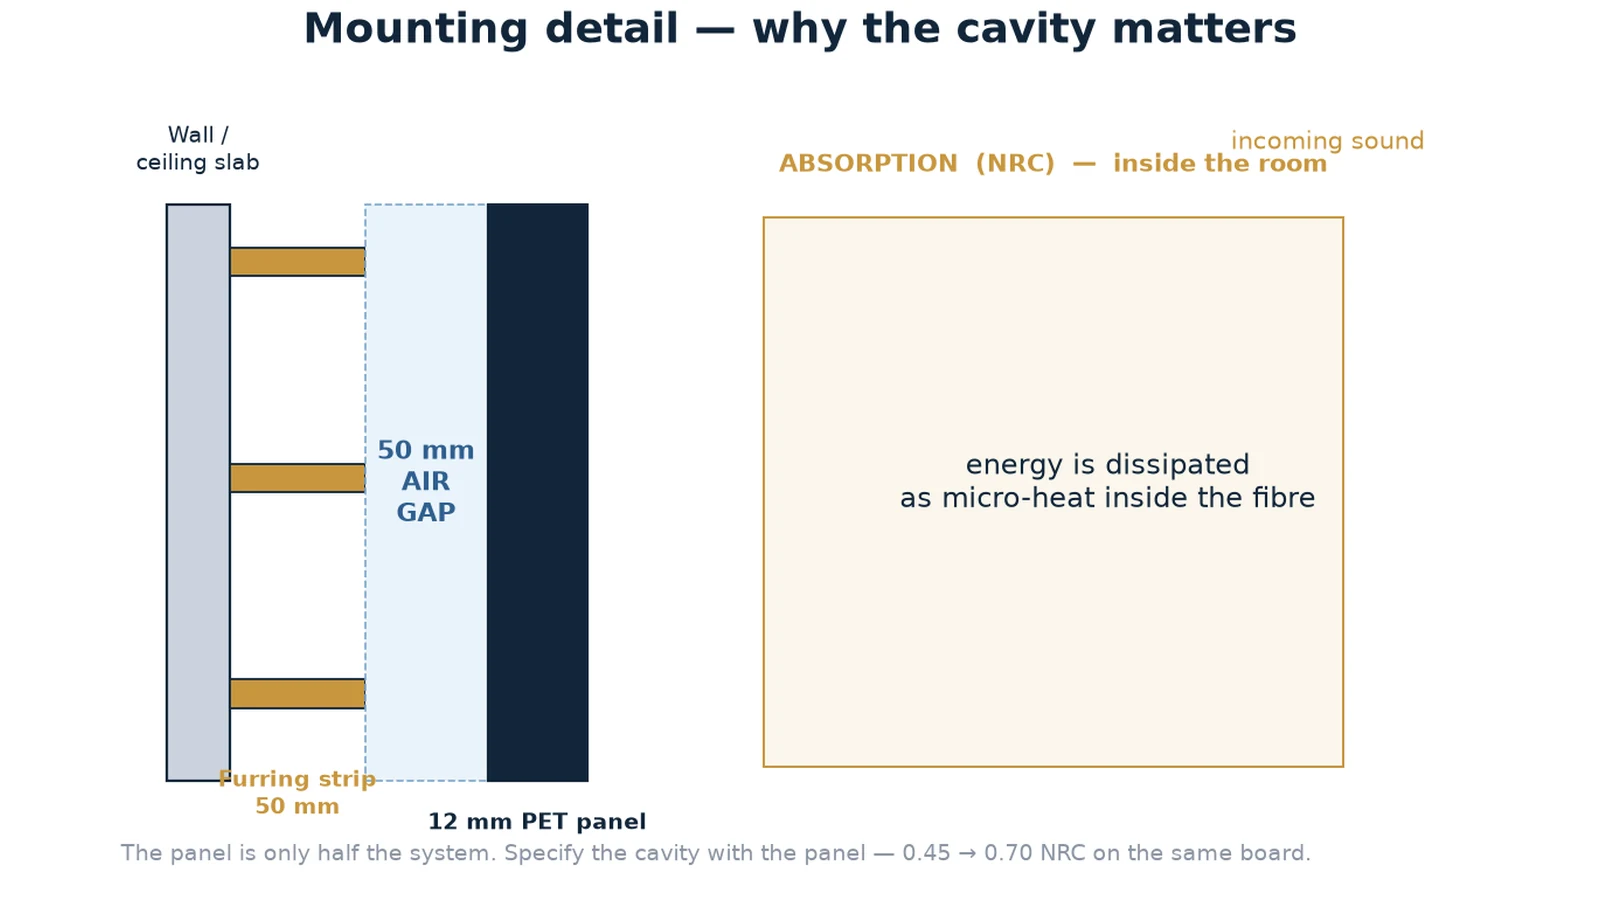
And the variable most specifications forget — the cavity behind the panel. Verified per ISO 354 reverberation-room testing on the same 12 mm board (8 m² sample, 100 mm cavity, Tsinghua University, Beijing):
| Mounting | Air gap | NRC | Absorption class |
|---|---|---|---|
| Direct fix (adhered to wall) | 0 mm | 0.45 | Class D–C |
| Furring strip | 50 mm | 0.70 | Class C |
| Deep plenum (suspended ceiling / framed wall) | 150 – 400 mm | 0.90 | Class A |
NRC 0.85+ is recommended for high-performance spaces such as studios, meeting rooms and auditoriums. Fire performance: EN 13501-1 B-s1,d0 (Class A also available) — s1 means very limited smoke production, d0 means no flaming droplets.
Five mistakes that waste the money
| The mistake | Why it costs you | Do this instead |
|---|---|---|
| Glue the panels flat to the wall | You paid for NRC 0.70 and bought 0.45 — a 36% loss on the product you bought | Always specify the cavity: 50 mm furring minimum |
| Treat one wall only | Absorption is about total room surface — one treated wall leaves the parallel pair fully reflective | Treat the ceiling, or opposite walls in balance |
| Buy thin panels to save cost | Thin boards lose low frequencies first — exactly where offices sound “boomy” | Go thicker before wider: 50 mm over 25 mm, fewer panels |
| Use “acoustic foam” as a barrier | Foam absorbs echo; it does not stop sound leaving the room | Barrier = MLV-based layered assembly, not foam |
| Skip the fire and test documentation | Submittal rejection — or a product that fails the fire class on site | Ask for the test report and fire certificate before ordering |
Saudi project notes
Summertime HVAC noise adds a continuous broadband floor on top of the reverberation problem — the room must be quiet in the background before absorption shows its value. For residential separation the governing reference is IBC 2015 §1207 (STC ≥ 50 laboratory / 45 field between dwelling units); the Saudi Building Code 2018 is developed from the 2015 ICC codes. That is an insulation requirement — a PET absorber does not satisfy it. Where both echo and transfer are problems, the project needs both systems, specified separately.
Specification checklist
- Target RT60 stated as a number, per room type
- Room volume and surface areas tabulated
- Panel thickness fixed (9 / 12 / 24 mm — or 25 / 50 / 75 / 100 mm for fabric panels)
- Mounting and air gap fixed (0 / 50 / 150–400 mm)
- Panel count derived from the RT60 calculation, not from a rule of thumb
- Fire class and standard stated (EN 13501-1 B-s1,d0; Class A also available)
- Recycled content stated if sustainability credits are claimed
- Manufacturer test report and datasheet attached to the submittal
- Absorption and insulation scopes kept separate
Talk to our acoustic team
Send us the room dimensions and a photo. We will return the target RT60, the panel thickness, the mounting detail and the panel count — with the calculation shown and the test reports attached.
PET Acoustic Panels — 67 colours, plain, grooved and 3D
Contact Yamamah Smart
Related reading: What Is RT60? · What Is NRC? · Choosing panel thickness and air gap · Fabric acoustic panels